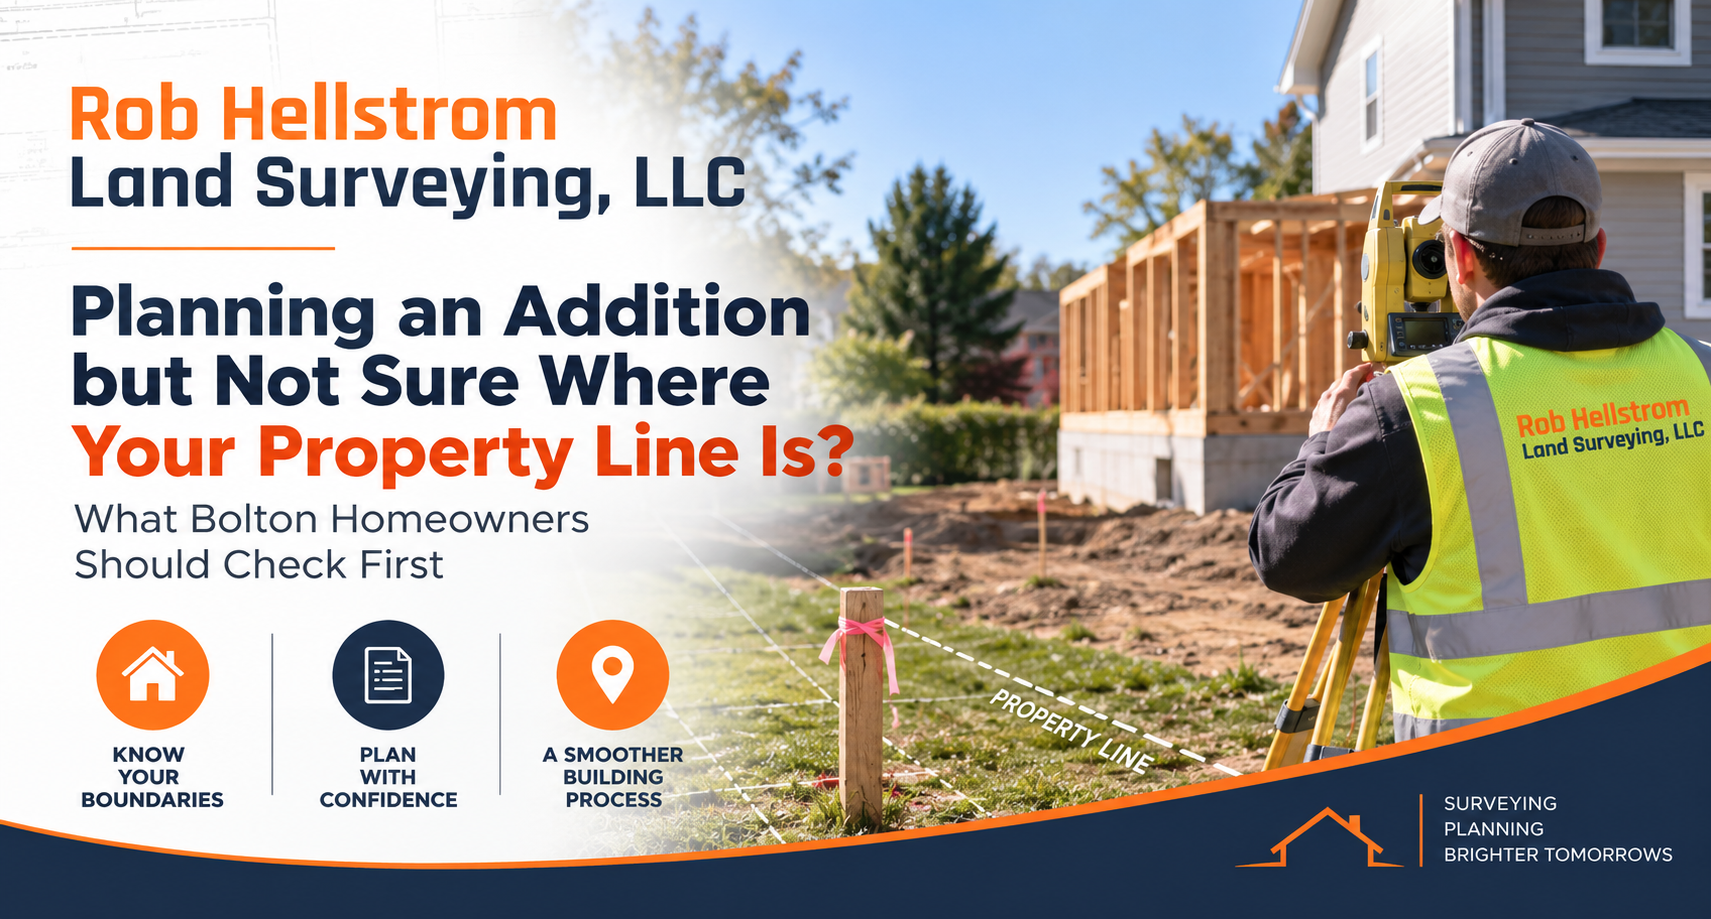
Adding a new room, garage, porch, or expanded living space can make a home more useful and comfortable. But before deciding where the addition will go, Bolton homeowners need to understand exactly where their property begins and ends.
A fence, row of trees, hedge, driveway, or lawn edge may look like a property boundary, but appearances can be misleading. Building too close to a boundary, easement, or restricted area can create problems after plans are already underway. Taking time to understand the property first can make the rest of the project easier to plan.
Don’t Assume the Fence Is the Property Line
One of the most common mistakes homeowners can make is assuming an existing fence marks the exact legal boundary.
A fence may have been installed years ago for privacy, pets, or convenience rather than directly on the property line. Landscaping can be equally misleading. Trees, shrubs, stone walls, and changes in lawn maintenance do not necessarily establish legal ownership boundaries.
If the exact boundary matters to your project, relying only on what you can see in the yard may not provide enough information. A professional survey can help identify property lines based on available records and field evidence.
Rob Hellstrom Land Surveying, LLC provides boundary surveying, topographic surveying, certified plot plans, construction stakeout, and other surveying and planning services that can help property owners better understand existing site conditions.
Why Property Lines Matter for an Addition
An addition changes the physical footprint of your home. That means its location may need to comply with local zoning and other applicable requirements.
Setbacks generally determine how close certain structures may be placed to property lines, roads, or other features. The requirements can vary depending on the property, zoning district, proposed work, and other site conditions.
If you design an addition based on an incorrect assumption about the boundary, you could later discover that the proposed location does not work as planned. Confirming important site information earlier can help your designer, engineer, surveyor, or other professionals work from more reliable information.
Check for Easements and Other Property Restrictions
Property boundaries are only one part of the picture.
Some properties may contain easements or other recorded rights affecting how portions of the land can be used. Utilities, drainage, access, and other conditions can also influence development decisions.
This is why homeowners should avoid looking at an empty section of the yard and automatically assuming it is available for construction. Reviewing relevant property information can help identify issues that may need to be considered before the addition is designed.
Understand the Shape and Grade of Your Property
An addition also needs to fit the land itself.
A level area may be relatively straightforward, while a steep or uneven portion of the property can introduce additional planning considerations. Existing elevations can influence foundation design, grading, drainage, access, and how the completed addition connects with the surrounding yard.
This is where Site development planning Bolton, CT becomes relevant. Site planning can consider factors such as boundaries, topography, drainage, access, utilities, environmental conditions, and applicable development requirements before construction begins.
Pay Attention to Drainage Before Changing the Site
Adding onto a home changes more than the building. It can also change how water moves across the property.
A new roof creates additional runoff, while excavation, grading, patios, walkways, and driveways can alter existing drainage patterns. If water already collects in part of the yard or flows toward the house after heavy rain, that information should be considered during planning.
Look for low spots, erosion, consistently wet areas, or visible paths where stormwater travels. These observations can help professionals understand existing conditions, although they do not replace technical site evaluation where one is needed.
Don’t Forget Septic, Wells, and Utilities
For properties with private septic systems or wells, their locations may affect where an addition can reasonably be placed. Underground or overhead utilities may also influence the project.
Homeowners should gather any existing property plans, septic records, surveys, deeds, or other relevant documents they already have. These can provide useful background information, although older documents may not always reflect every current site condition or improvement.
Utility locations should be properly identified before excavation, and homeowners should follow Connecticut’s applicable utility-notification requirements before digging.
Think Beyond the Addition Itself
It is easy to focus entirely on the new room or garage, but consider how the addition will affect the rest of the property.
Will there still be enough room for vehicles to access the driveway? Will the project affect a walkway, patio, fence, drainage route, or future shed? Could the addition change how you use the backyard?
Thinking about the whole site rather than only the building footprint can help avoid creating a new problem while solving another.
Confirm Requirements Before Finalizing the Design
Every property is different, so homeowners should confirm current requirements with the appropriate local authorities and qualified professionals rather than relying on assumptions or a neighbor’s project.
It can be helpful to understand the property boundary, applicable zoning requirements, site conditions, and any relevant restrictions before investing heavily in final construction plans.
Final Thoughts
If you’re planning a home addition in Bolton but aren’t sure where your property line is, confirming that information should happen early in the process.
Do not rely solely on fences, trees, landscaping, or what previous owners may have said. Consider the actual property boundaries along with setbacks, easements, topography, drainage, utilities, septic systems, access, and future plans for the property.
A little investigation before design and construction begin can provide a clearer picture of what the site can accommodate and help the project move forward using more accurate information.